Structural Design & Development
Structural design, project development and engineering consultancy: we draft, plan, design and project-manage construction and structural engineering projects.
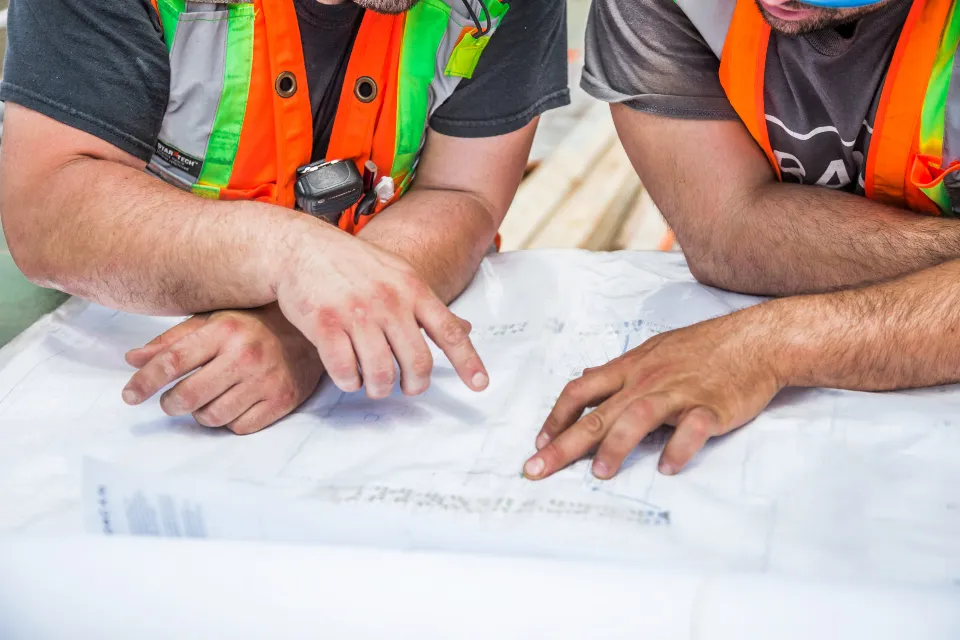
Design, Planning & Consultancy
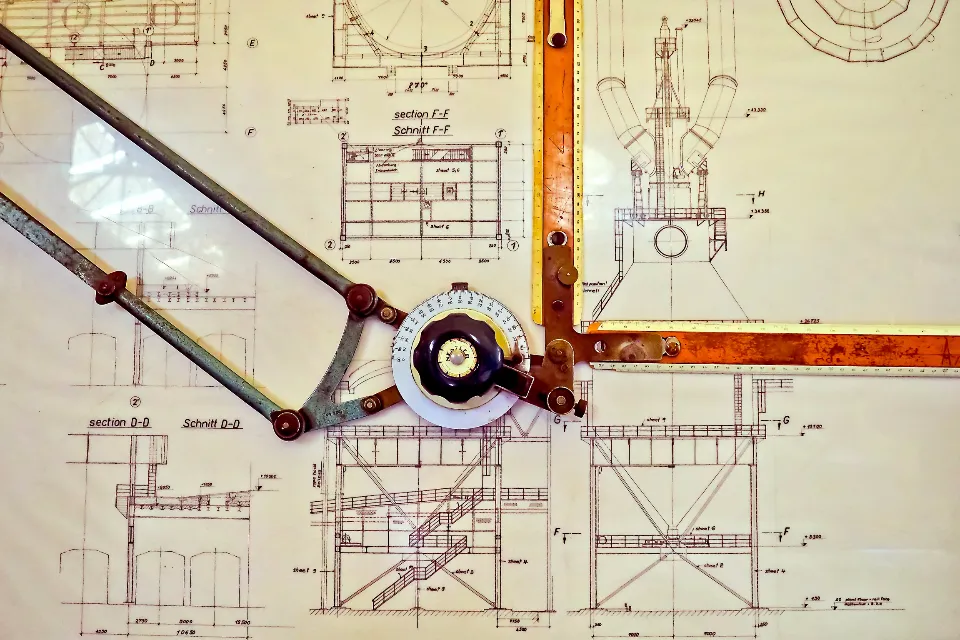
We offer modern construction plans and designs using Compressed Earth Brick (CEB), which reduces building cost significantly, and act as primary building contractor and developer for new builds, structural adaptations and full site developments.
See it in practice: Navy School, Akpabuyo and Karu Residential Development. Learn more about our Compressed Earth Bricks.
Structural design and building plans in Nigeria
Who this is for
- Landowners planning a new home
- Developers planning an estate
- Institutions planning a campus or complex
- Owners adapting an existing building
Good building starts on paper. Ipile Earth Synergy drafts, plans, designs and project-manages all types of construction and structural engineering projects, from a single family home to a complete site development.
Our design work begins with a proper briefing from everyone involved in the project, along with the available funding. The aim is housing that is comfortable, habitable, functional and economical, and that looks good to the people who live in it and those who pass by.
We also offer modern construction plans and designs built around Compressed Earth Brick. Designing for CEB from the start is what allows the 30 to 40% saving on total walling cost per unit, so the design stage is where much of a project's value is decided.
Engineering led by a COREN-registered engineer
Structural work is led by Engr. Olaniyan Oluwaseun Wole, a COREN-registered civil engineer and project manager. His experience covers the design and supervision of reinforced concrete structures, structural steel systems, elevated steel tanks, industrial complexes and foundation engineering.
Practical design decisions
We plan convenient walkways and driveways for the free flow of people and cars, room depths that make the most of natural ventilation and light, and gatehouses for the security of life and property. We use only the design elements that add value.
Turnkey development
We can act as primary building contractor and developer, taking a project from design through to a finished building. This covers new construction, structural adaptations of existing buildings and comprehensive site developments.
What's included
- 01
Design and planning
Drafting, planning, design and project management for all types of construction and structural engineering projects.
- 02
Turnkey development
Primary building contractor and developer for new construction and structural adaptations.
- 03
Site developments
Layouts for full sites, including roads, walkways, parking, perimeter fencing and gatehouses.
- 04
Modern CEB home plans
Model construction plans and designs that use Compressed Earth Brick to reduce building cost.
Our work on site
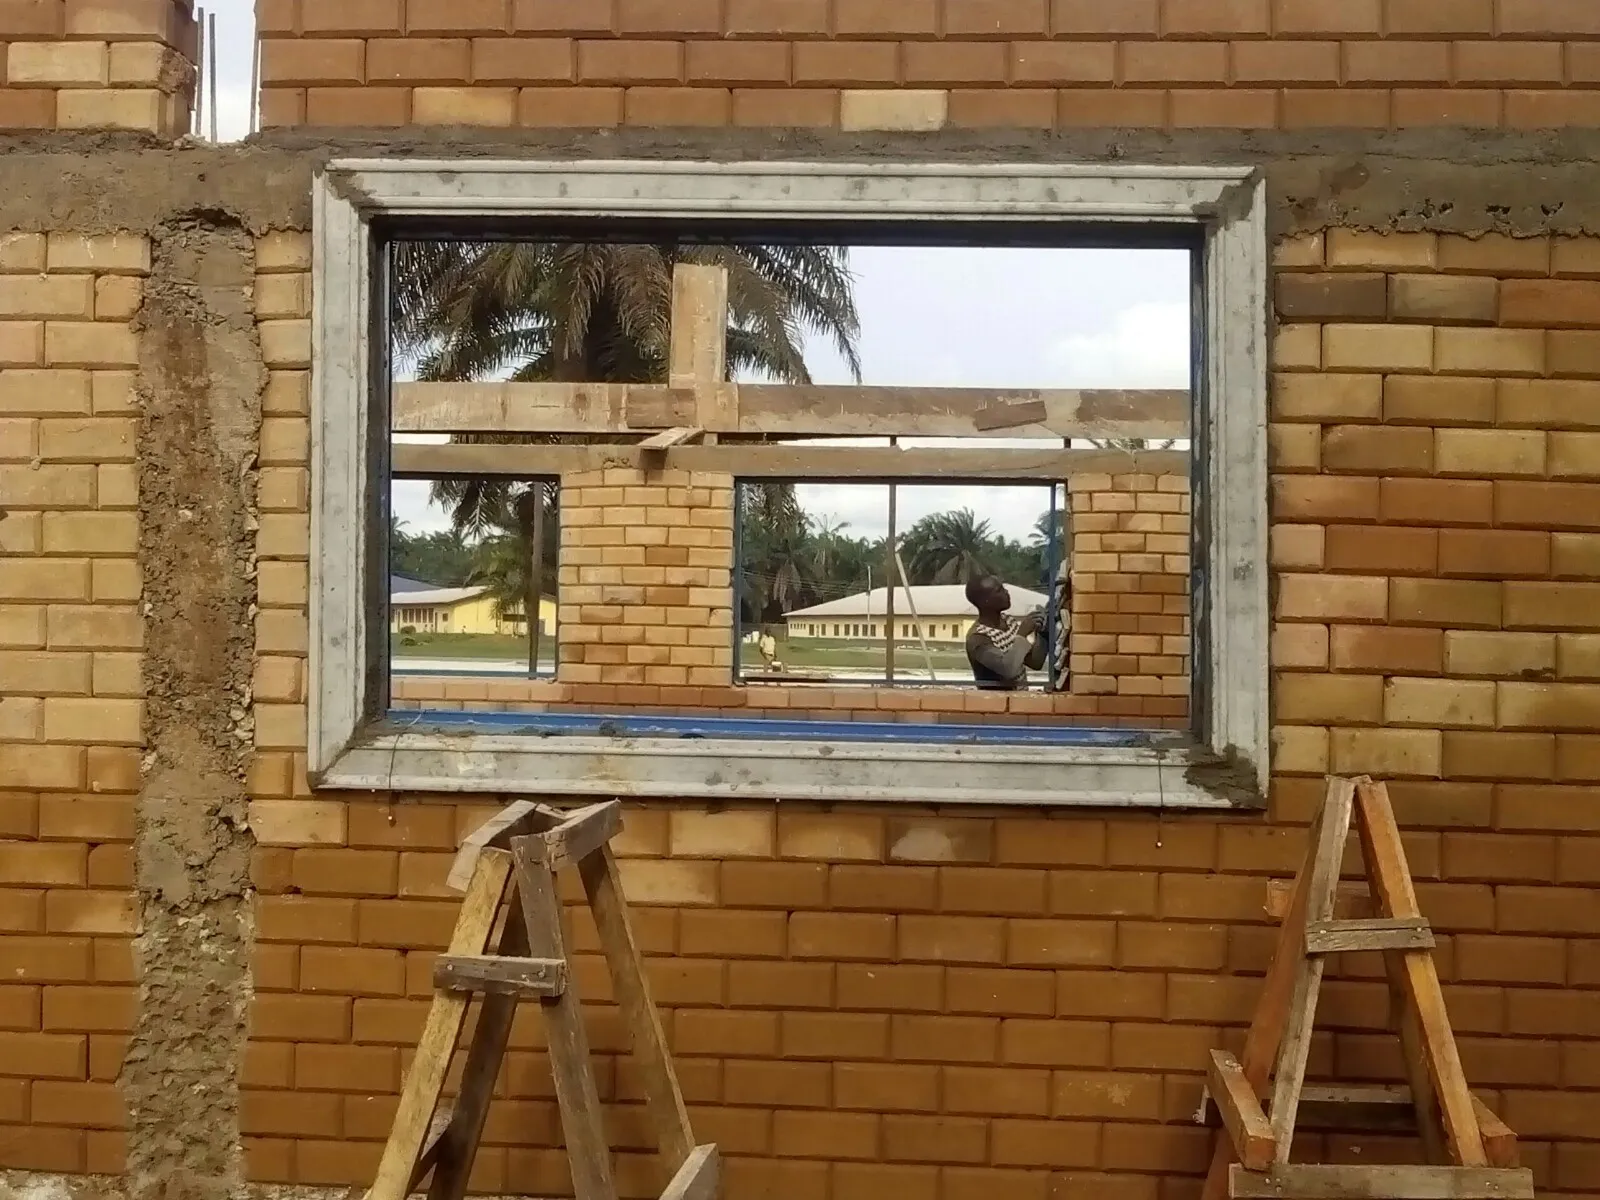
A window opening framed in earth-brick walling
01 / 03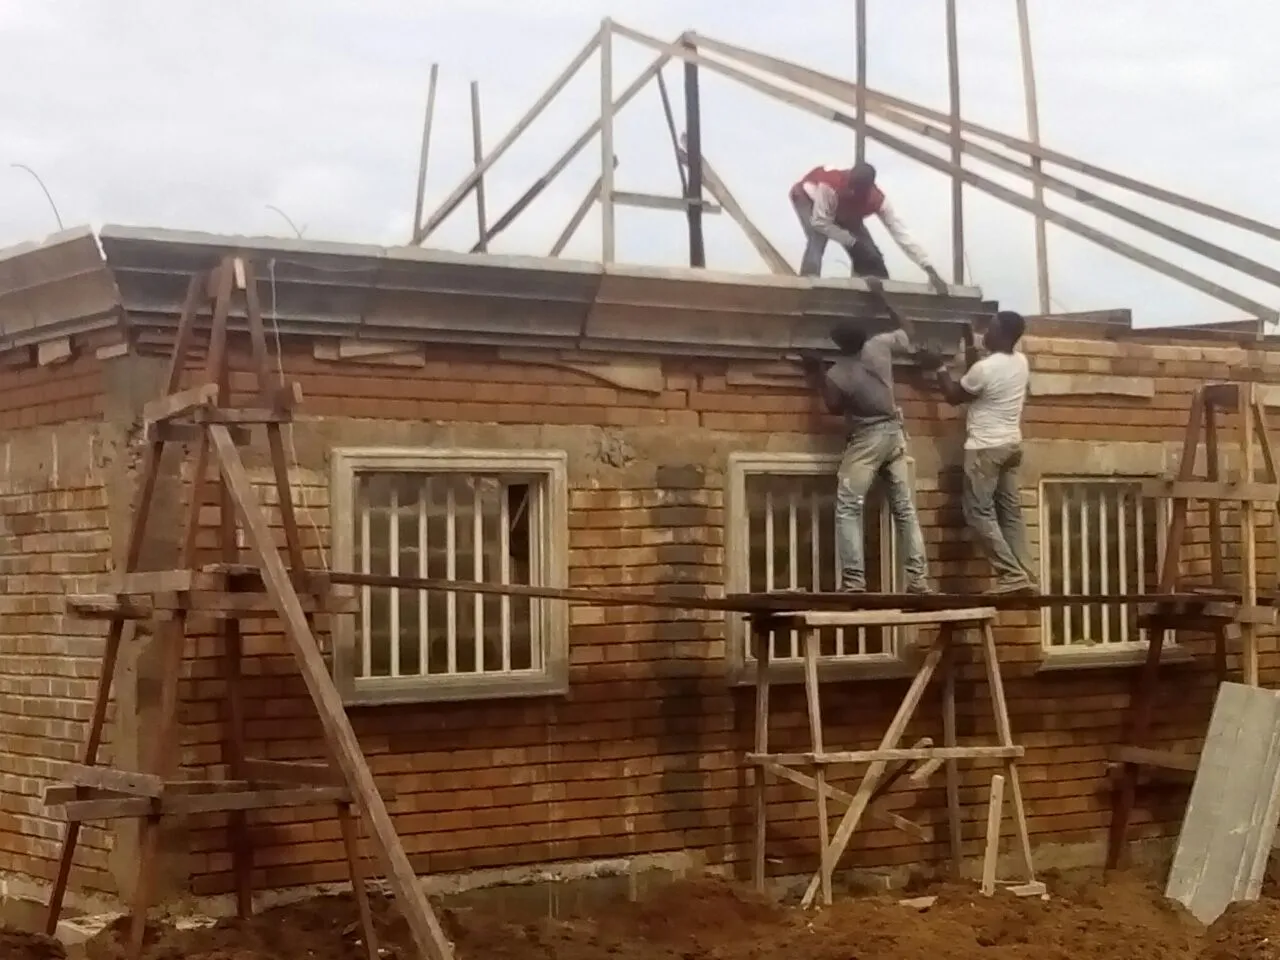
Crew on scaffolding as the roof structure goes up
02 / 03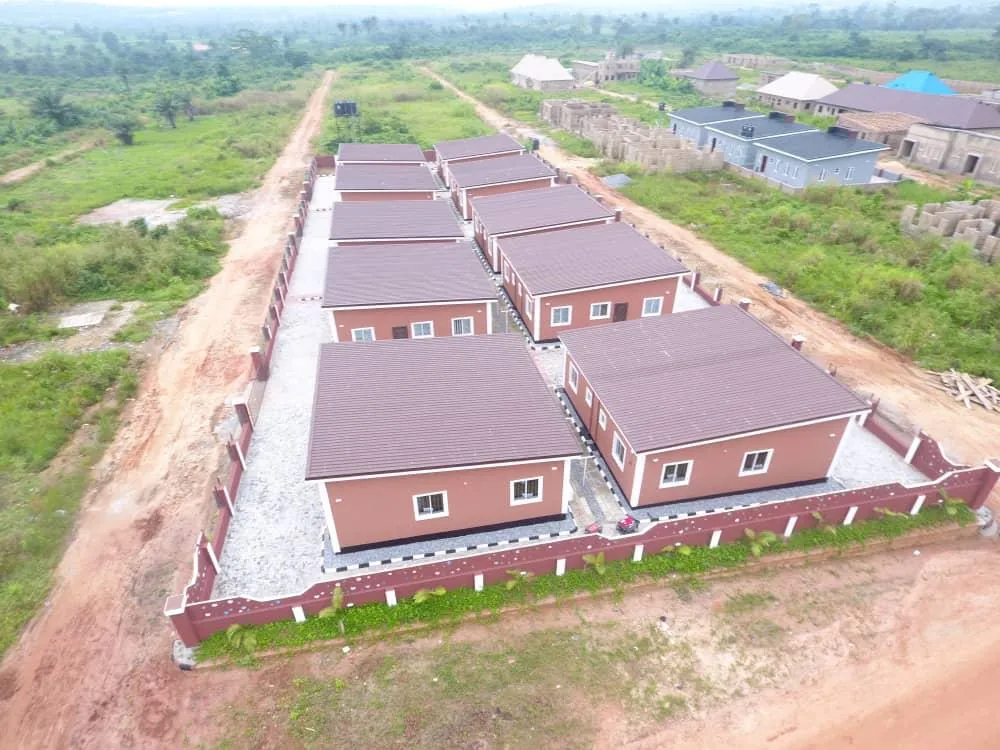
Aerial view of a completed housing development
03 / 03Our process
- 01
Brief & plan
Plans chosen or tailored to your budget, family size and plot.
- 02
Design
Structural and architectural design using locally available resources.
- 03
Develop
Project-managed delivery from foundation to completion.
- 04
Handover
Finished homes or developments delivered ready to use.
Common questions
Can you design my house without building it?
Yes. We provide engineering consultancy and design as a standalone service, and we can also take the project through to construction if you wish.
Who carries out the structural engineering?
Our Project Manager and Lead Civil Engineer is registered with the Council for the Regulation of Engineering in Nigeria (COREN Reg. 42,512) and has nearly two decades of experience.
Can a CEB home plan be changed to suit me?
Yes. Plans are chosen or tailored to your budget, family size and plot.
Can you adapt an existing building?
Yes. We carry out structural adaptations as well as new construction. We assess the existing structure first, then design the changes.
How do I get started?
Send us your brief with the quote button or call +234 812 686 8754. We review your requirements, then agree the scope and next steps with you.
What is Compressed Earth Brick (CEB)?
CEB is our signature product. It is made from laterite soil, stabilised with a small percentage of cement and water, then manually compressed at high pressure to form bricks.
Related services
- Construction ServicesCivil construction services of every description, building contracting, infrastructure and public works, plus the supply of building materials and equipment.Read more
- General Contracts & ProcurementGeneral commercial, trade and procurement operations: general contracting, importation and exportation, logistics, product supply, marketing, sales and distribution.Read more
- Affordable housing in NigeriaHow we build quality homes for less with Compressed Earth Brick.Read more
Let's build
something that lasts
Have a construction or property development project in mind? Tell us about it and we will show how sustainable earth-brick engineering can bring it to life.